Luxury estate homes on large acreage above the Crooked River canyon near Terrebonne — panoramic Cascade and Smith Rock views, real privacy, and an equestrian lifestyle. Sunrise Construction builds custom estates shaped around the land and the outlook, with more than 25 years of Central Oregon experience.
Explore Central Oregon's premier communities through the eyes of a builder who has spent more than 25 years designing and constructing custom homes throughout the region.
One of Central Oregon's rarest settings — estate acreage on the rim of the high desert.
Ranch at the Canyons is a private, gated estate and equestrian community set above the Crooked River canyon near Terrebonne, within view of Smith Rock and the Cascades. It's a place defined by space and drama: dramatic desert cliffs, a river corridor, vineyards, and long mountain views that few other Central Oregon settings can match.
According to the community, the ranch spans roughly 1,700 acres with a masterplan of about 46 homesites of four to nearly fourteen acres — combined with hundreds of acres of commonly owned irrigated farmland and protected land along both sides of the Crooked River. That scale is the point: privacy, room to breathe, and homesites large enough to hold an entire estate.
The lifestyle here is unmistakably a ranch one. Residents enjoy amenities such as the Old Winery Clubhouse, the Tuscan Stables and riding trails with access toward Smith Rock, the Monkey Face Vineyard, and miles of trails through preserved farmland — all wrapped in the Tuscan and Mediterranean-inspired character the ranch is known for.
Community details are maintained by Ranch at the Canyons. A custom home builder serving Ranch at the Canyons, Terrebonne, and Central Oregon.
At Ranch at the Canyons, the view and the home are inseparable. Homesites look out across the Crooked River canyon toward Smith Rock and the Cascades, and the single most important design decision is how the home holds those view corridors — where the glass goes, where the living spaces face, and how the roofline and outdoor rooms frame the horizon without fighting the site.
Acreage of this size changes what a home can be. Four to fourteen acres means a true estate: a main residence, guest quarters, a shop, a barn or stables, a pool, and considered landscape, all arranged with privacy and purpose rather than crowded onto a small lot. It also brings responsibilities — well and septic or community utilities, irrigation, long driveways and fire-apparatus access, rock and grading, and the wind, sun, and snow of an exposed high-desert rim.
The community's Tuscan and Mediterranean heritage gives Ranch at the Canyons a strong sense of place, but a great home here is designed for its owners and its site — refined Tuscan, mountain modern, or contemporary — rather than copied from a template. Working within the community's architectural review from the start keeps the design both distinctive and approvable.
The reward is a substantial estate that still belongs to its land: open to the canyon and the mountains, private and quiet, and built to feel timeless in one of Central Oregon's most extraordinary settings.
For more than 25 years, Sunrise Construction has built distinctive custom homes and estates throughout Central Oregon, with owner Chris Christianson personally involved in every project and a strong team behind that involvement. That experience includes estate-scale homes on challenging, view-oriented sites — the very kind of large acreage, canyon-rim lots Ranch at the Canyons is known for.
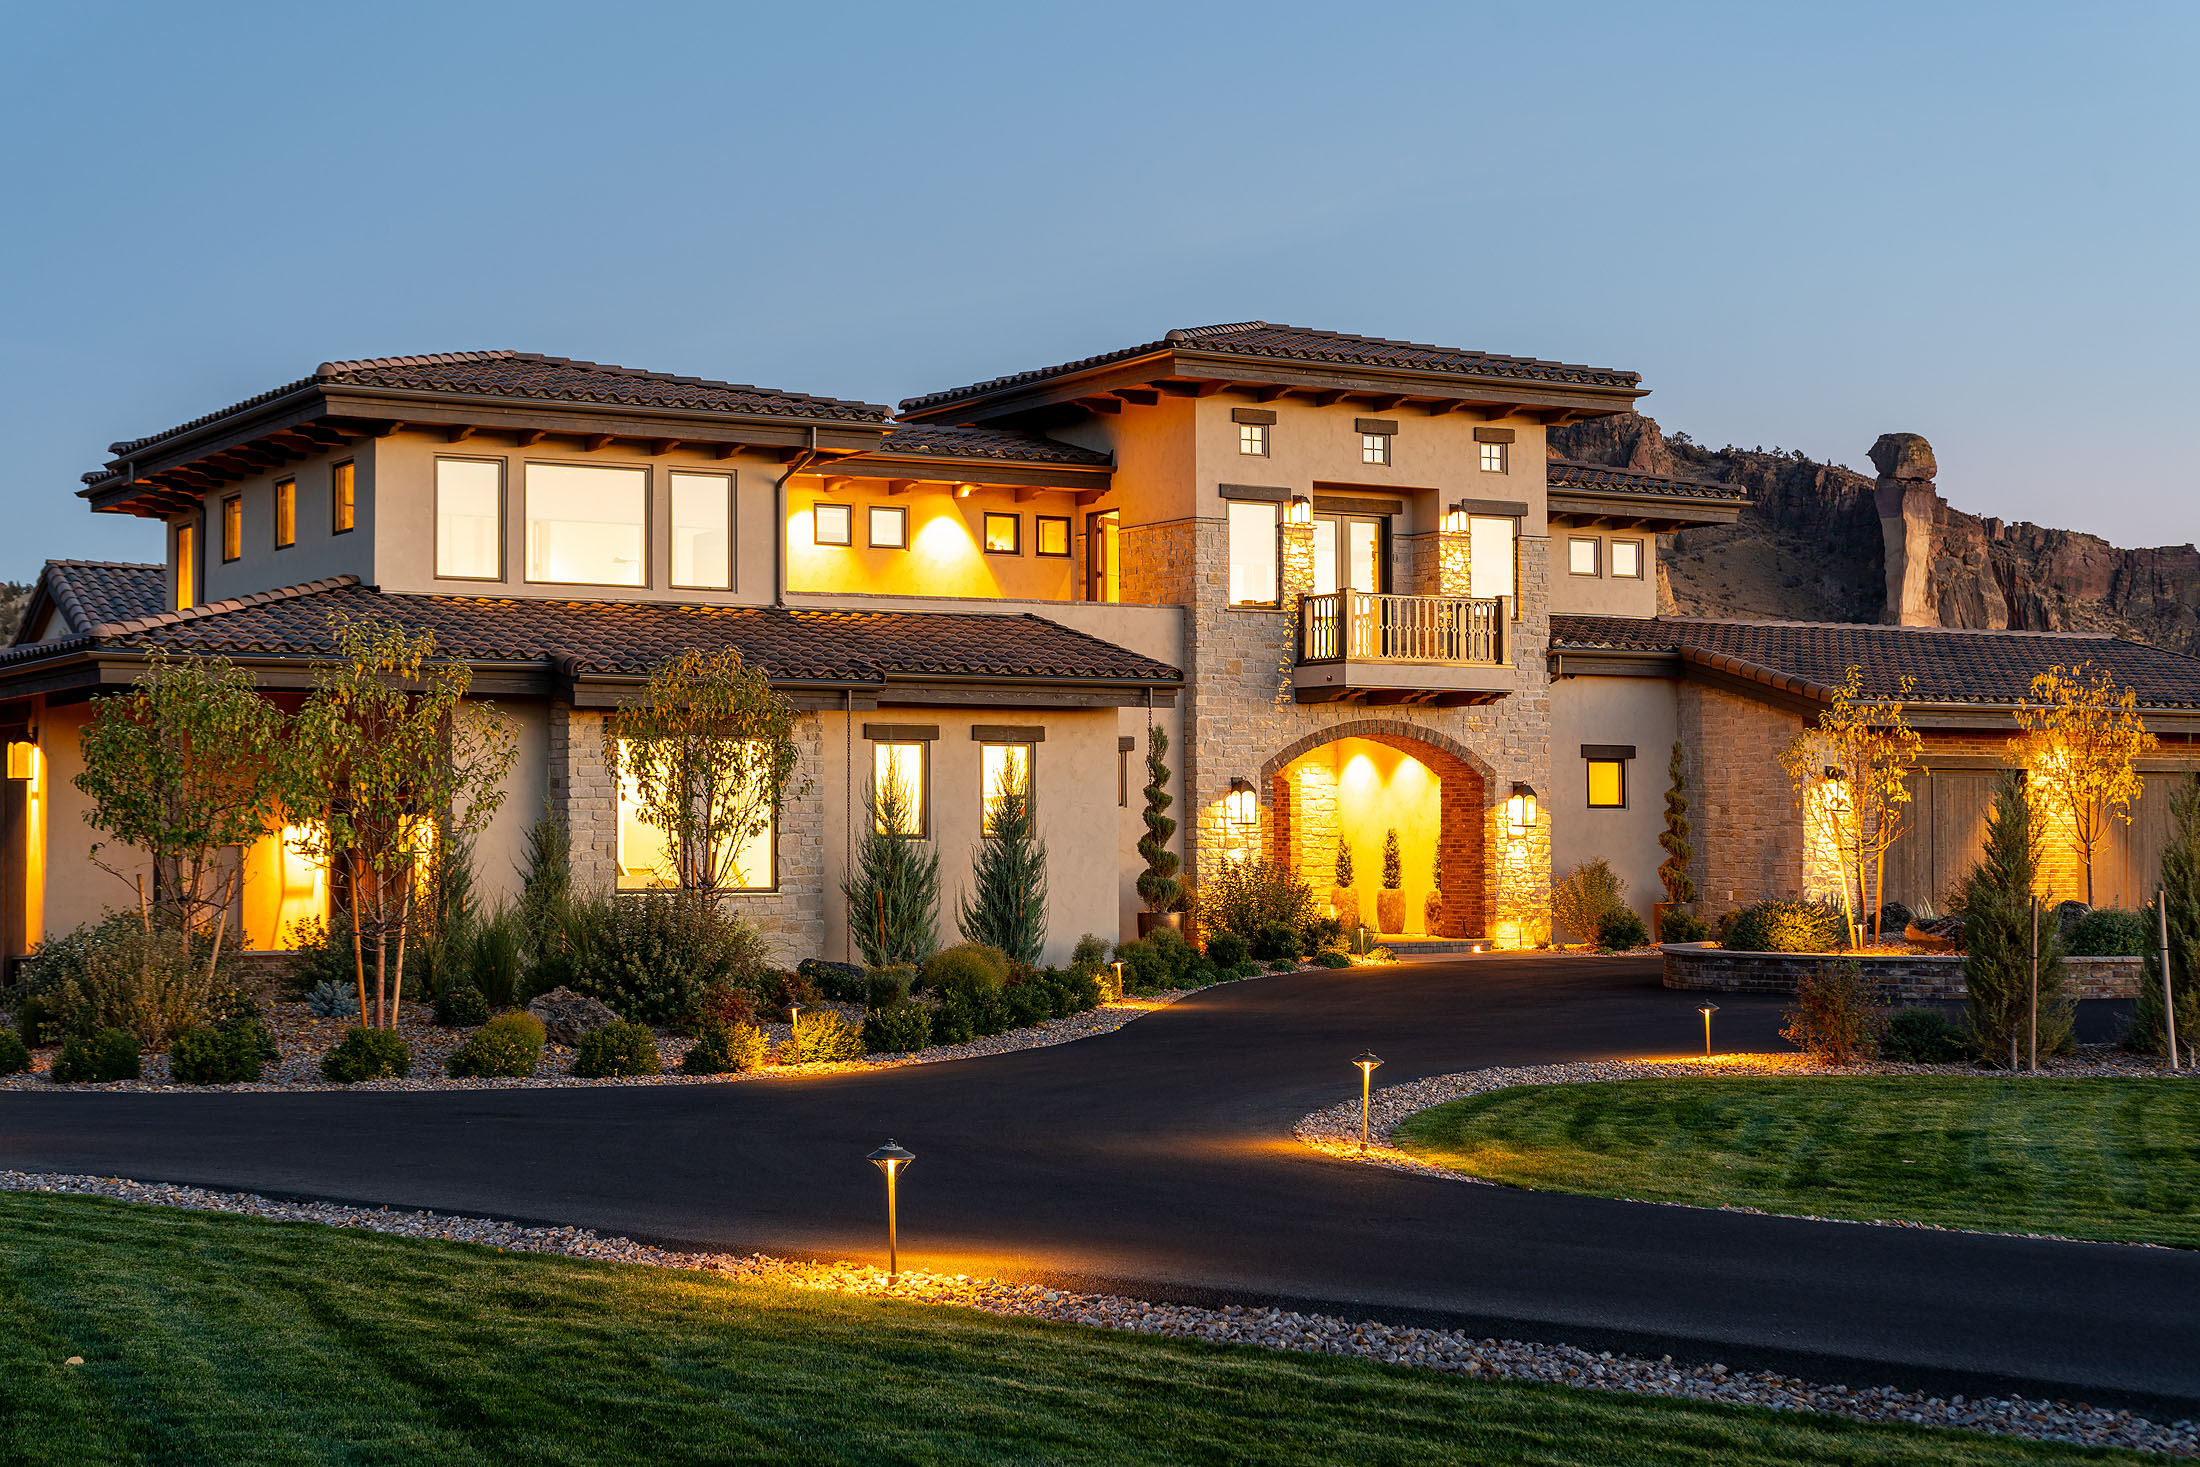
We've built here — and often. Sunrise is an approved builder at Ranch at the Canyons, a status the community grants only through a rigorous vetting process, and we've been building within its gates for more than ten years — eight custom homes to date. That history gives us a working knowledge of its homesites, its architectural review, and its Tuscan character that few builders can match. Our Cliff Side Ranch Estate — a Tuscan-inspired home above the Crooked River canyon — was featured in BUILD Magazine and Bend Magazine, and it reflects exactly the level of craftsmanship and site-responsive design an estate in this community deserves.
On an estate property we coordinate the whole picture: the home, the guest quarters, the shop or stables, the site work, and the infrastructure that ties them together. We bring builder insight early, collaborate closely with architects and designers, and — through Sunrise Interiors, our in-house interior design and selections studio — keep finishes coordinated with construction from the first decisions. Above all, we build truly custom: there is no Sunrise "signature look," and our reputation has been earned one relationship at a time.
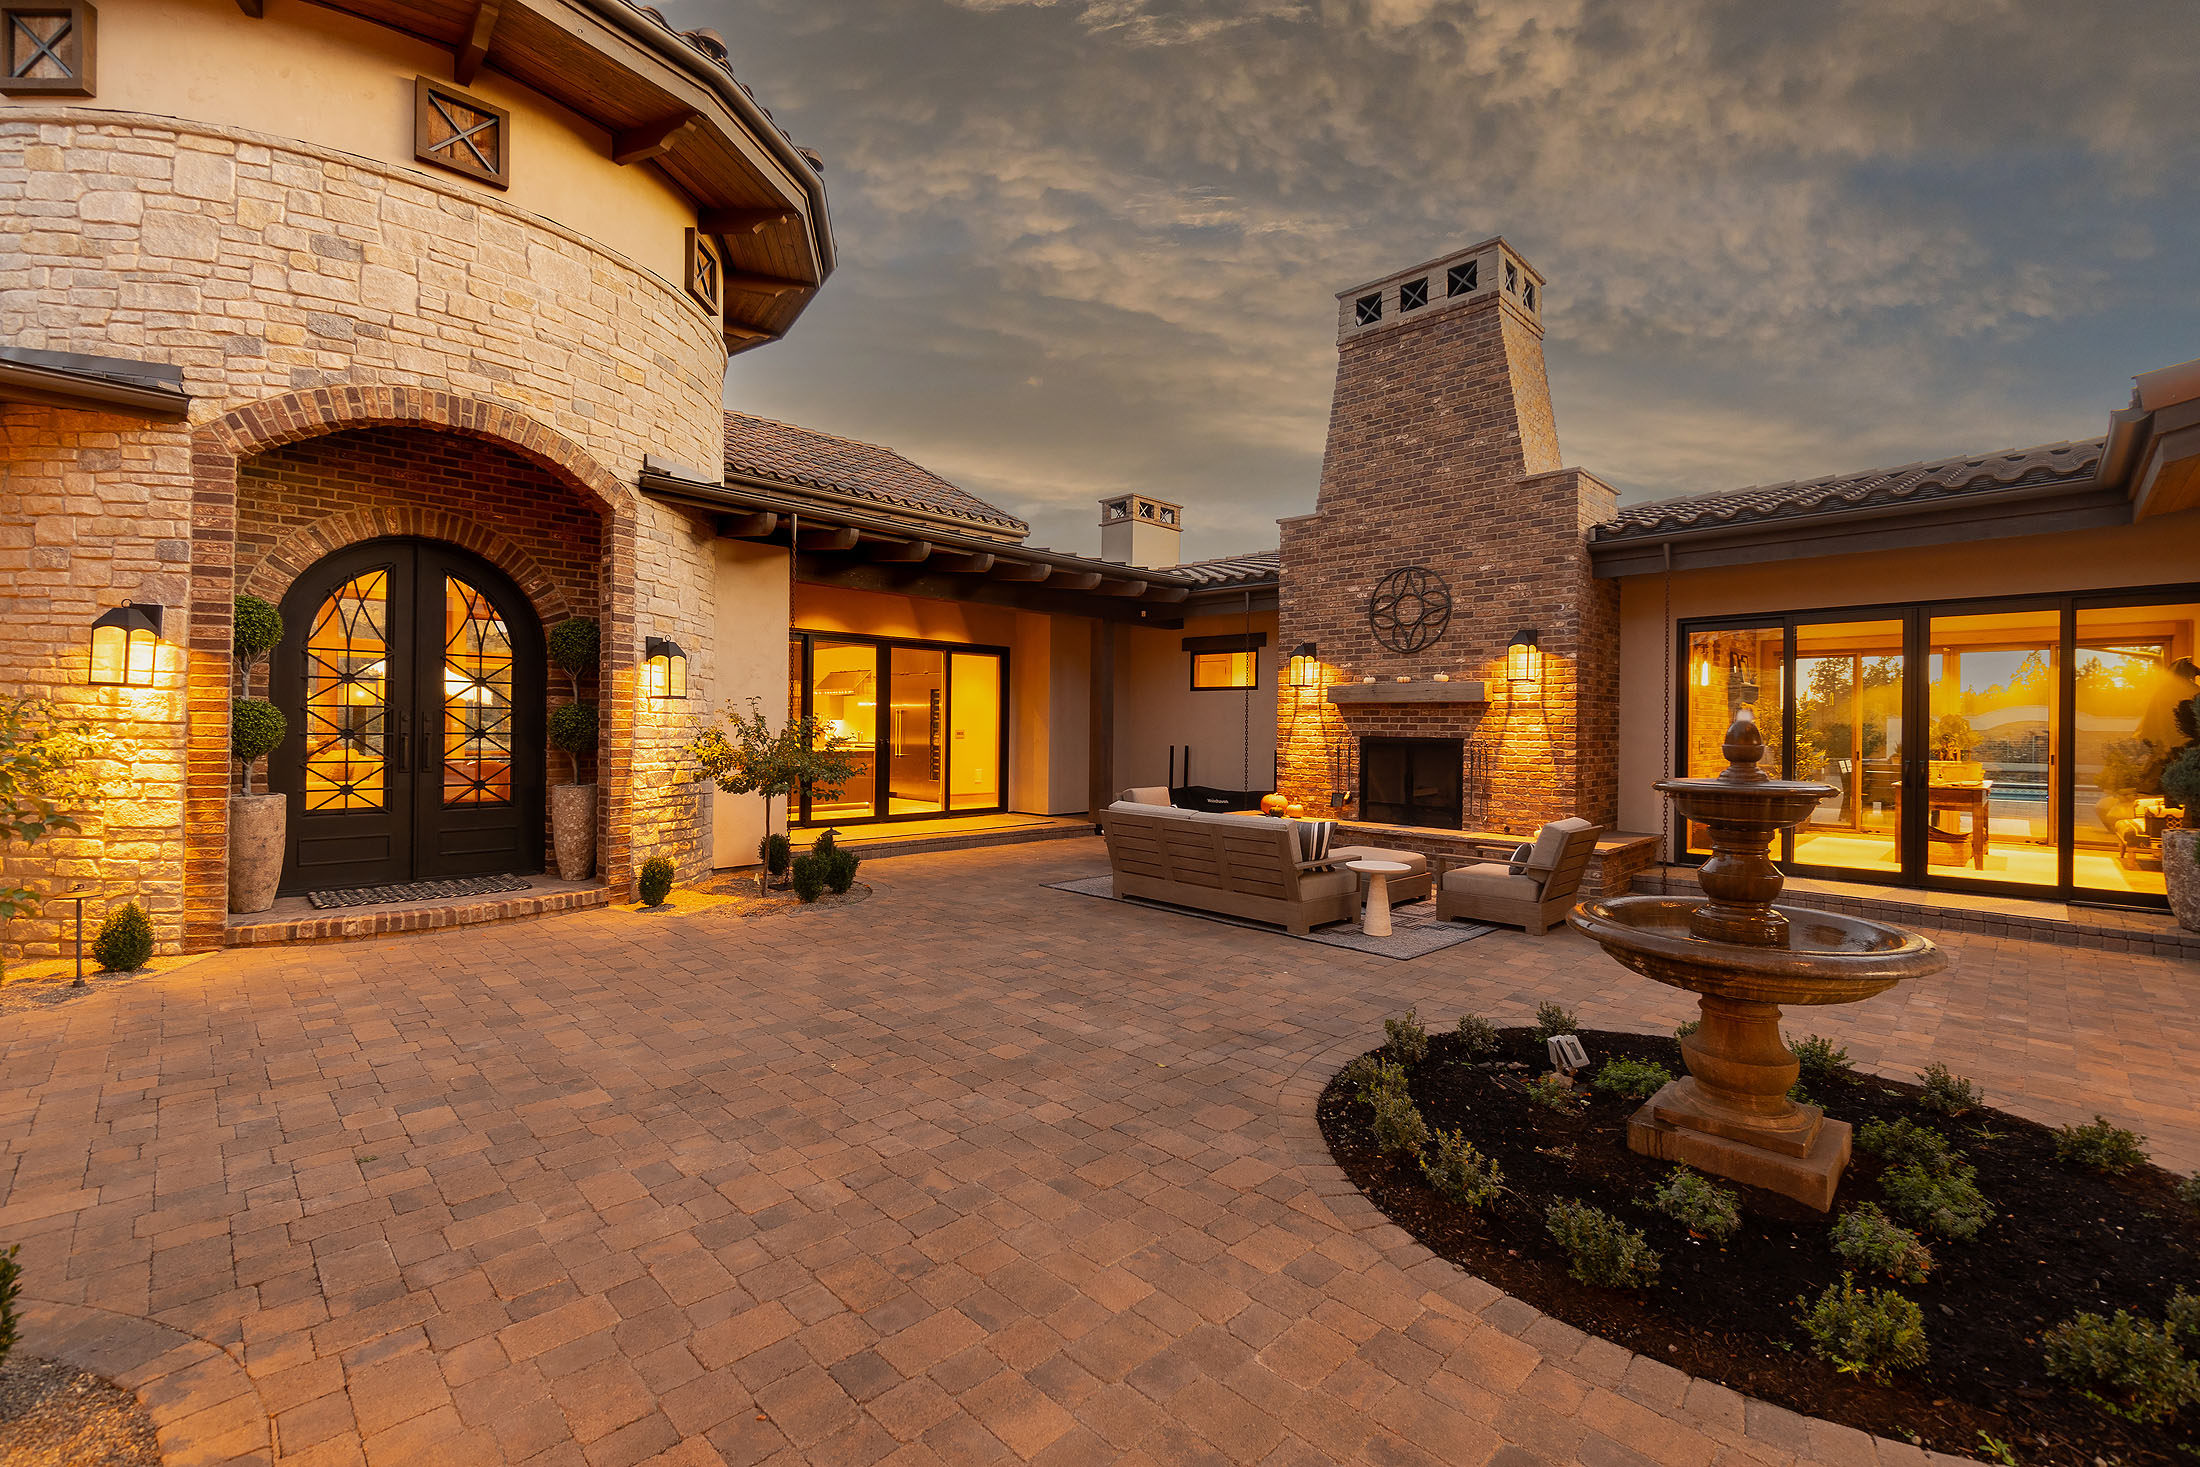
Our Cliff Side Ranch Estate draws on Tuscan and Mediterranean tradition — warm stone and timber, arched forms, and a courtyard sensibility — while opening fully to the wide high-desert views the site is known for. Set within the gates above the Crooked River canyon, it was featured in BUILD Magazine and Bend Magazine.
Our history here runs deeper still: Sunrise's 2018 COBA Best of Show home was built at Ranch at the Canyons — the first of six Best of Show years — and just beyond the gates in Terrebonne we built the Southwestern Ranch, a territorial-style equestrian estate with Smith Rock on the horizon.
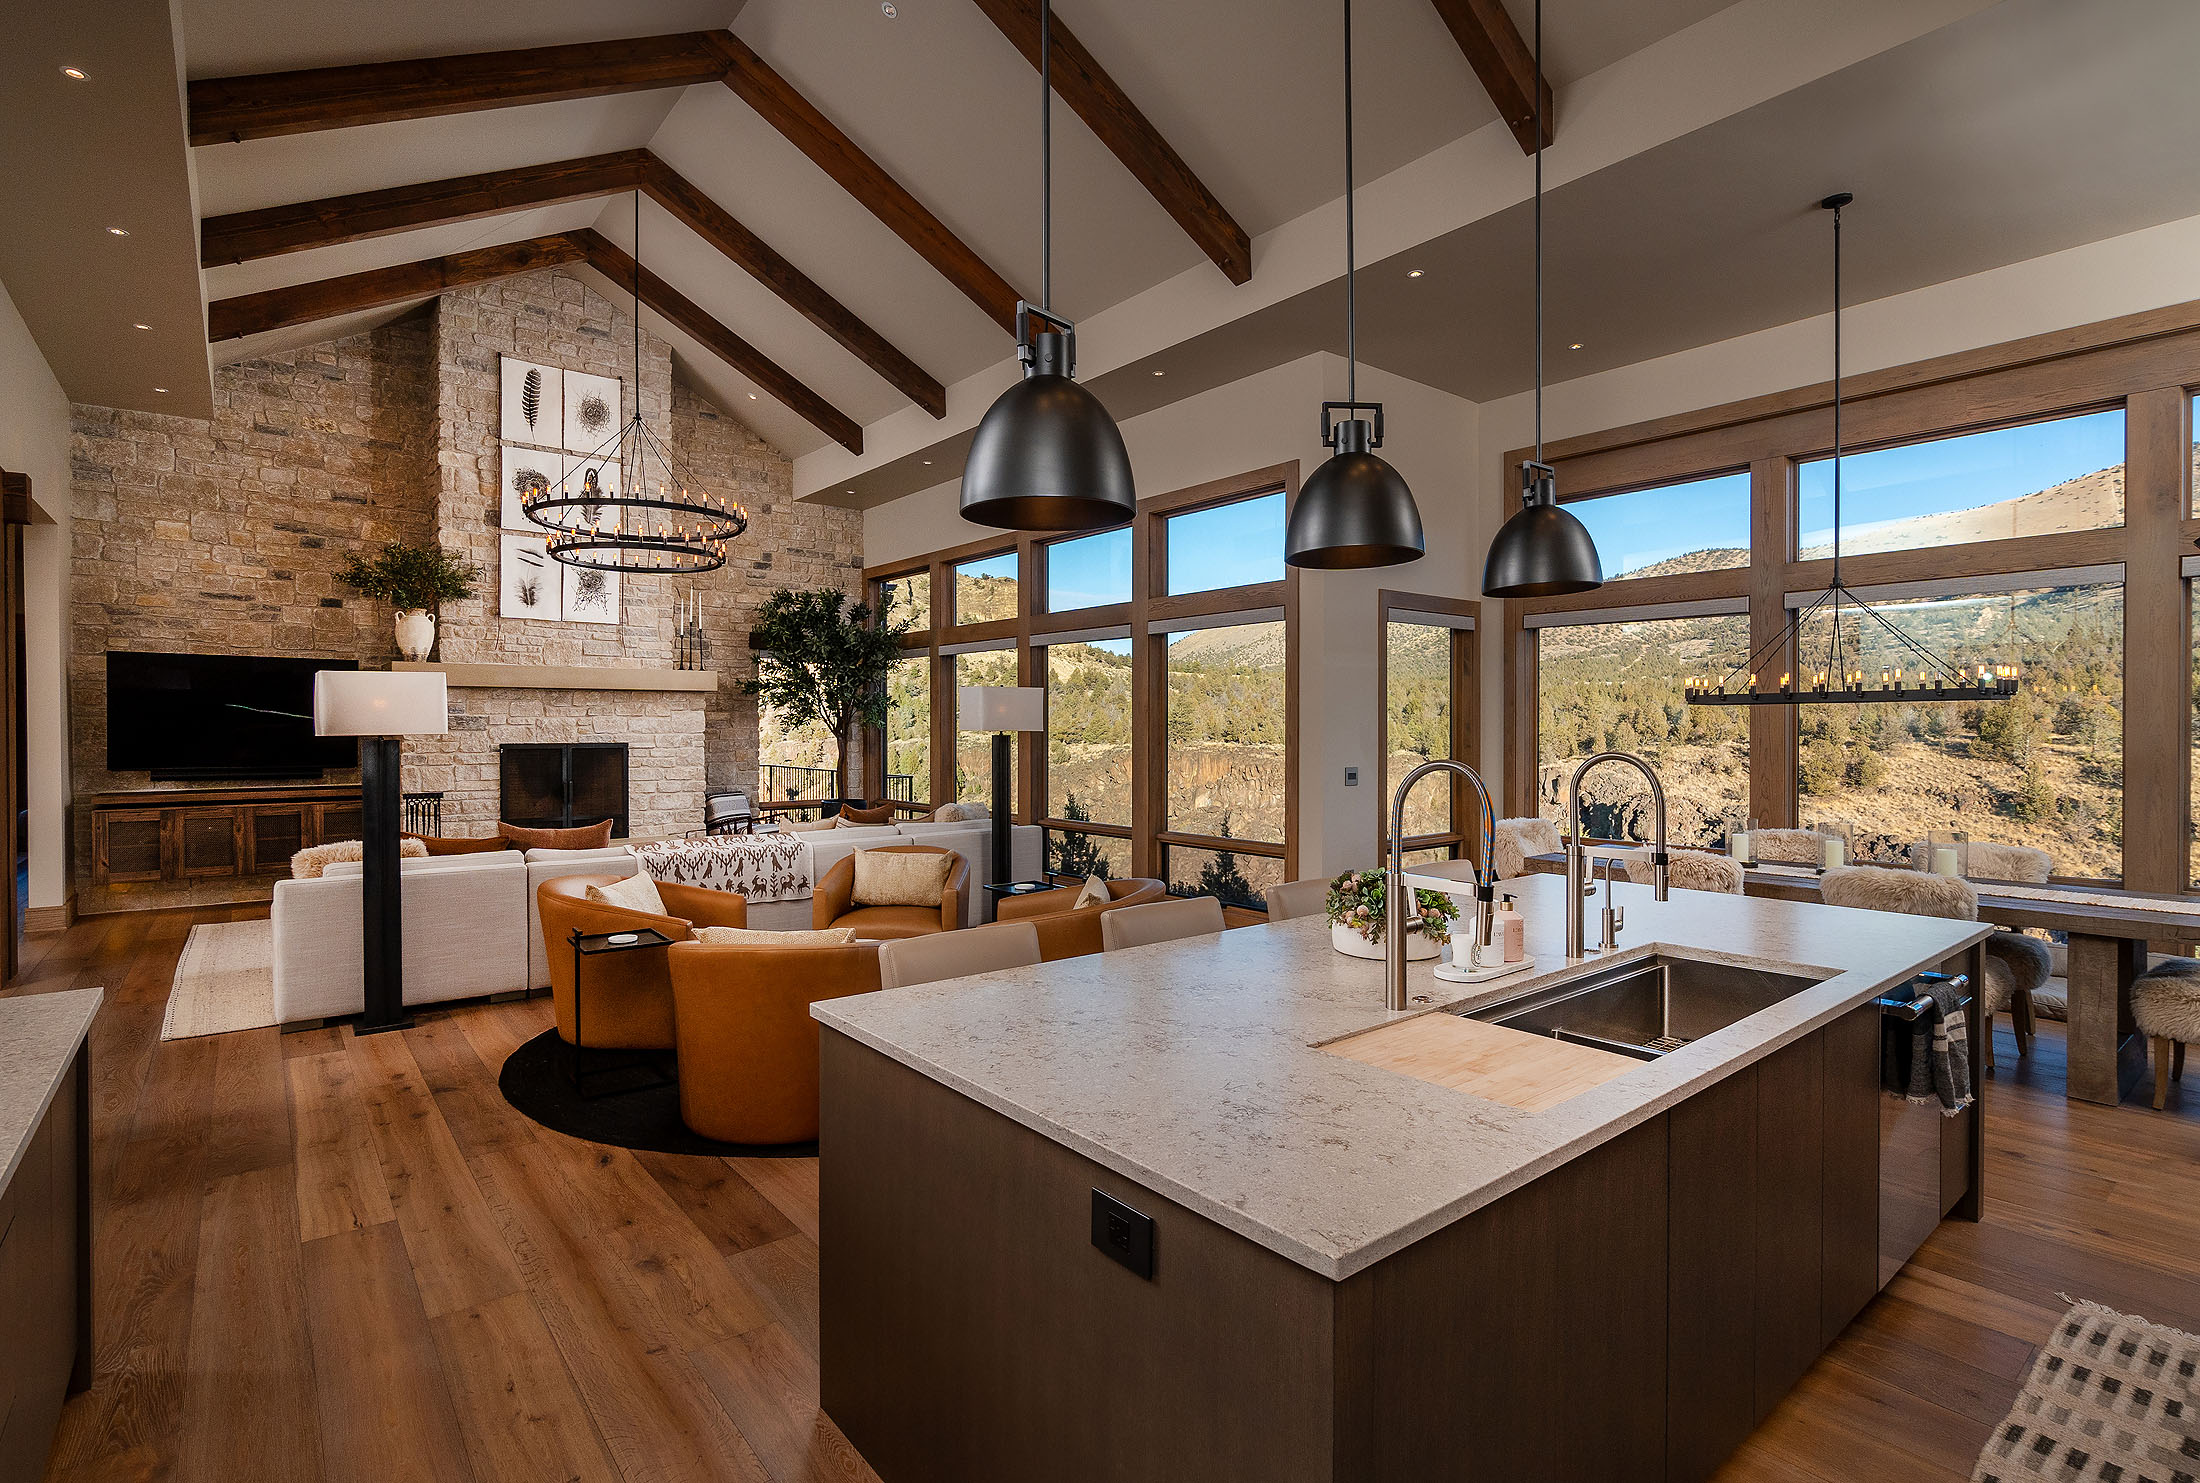
Orientation is everything here. We plan the home around the Cascade and Smith Rock view corridors and the canyon edge, with wide glass and covered outdoor rooms placed to hold the outlook and the light.
Acreage brings well and septic or community utilities, irrigation, long driveways and fire-apparatus access, rock, grading, drainage, and exposure to wind and snow — best understood early so the plan and budget reflect the real site.
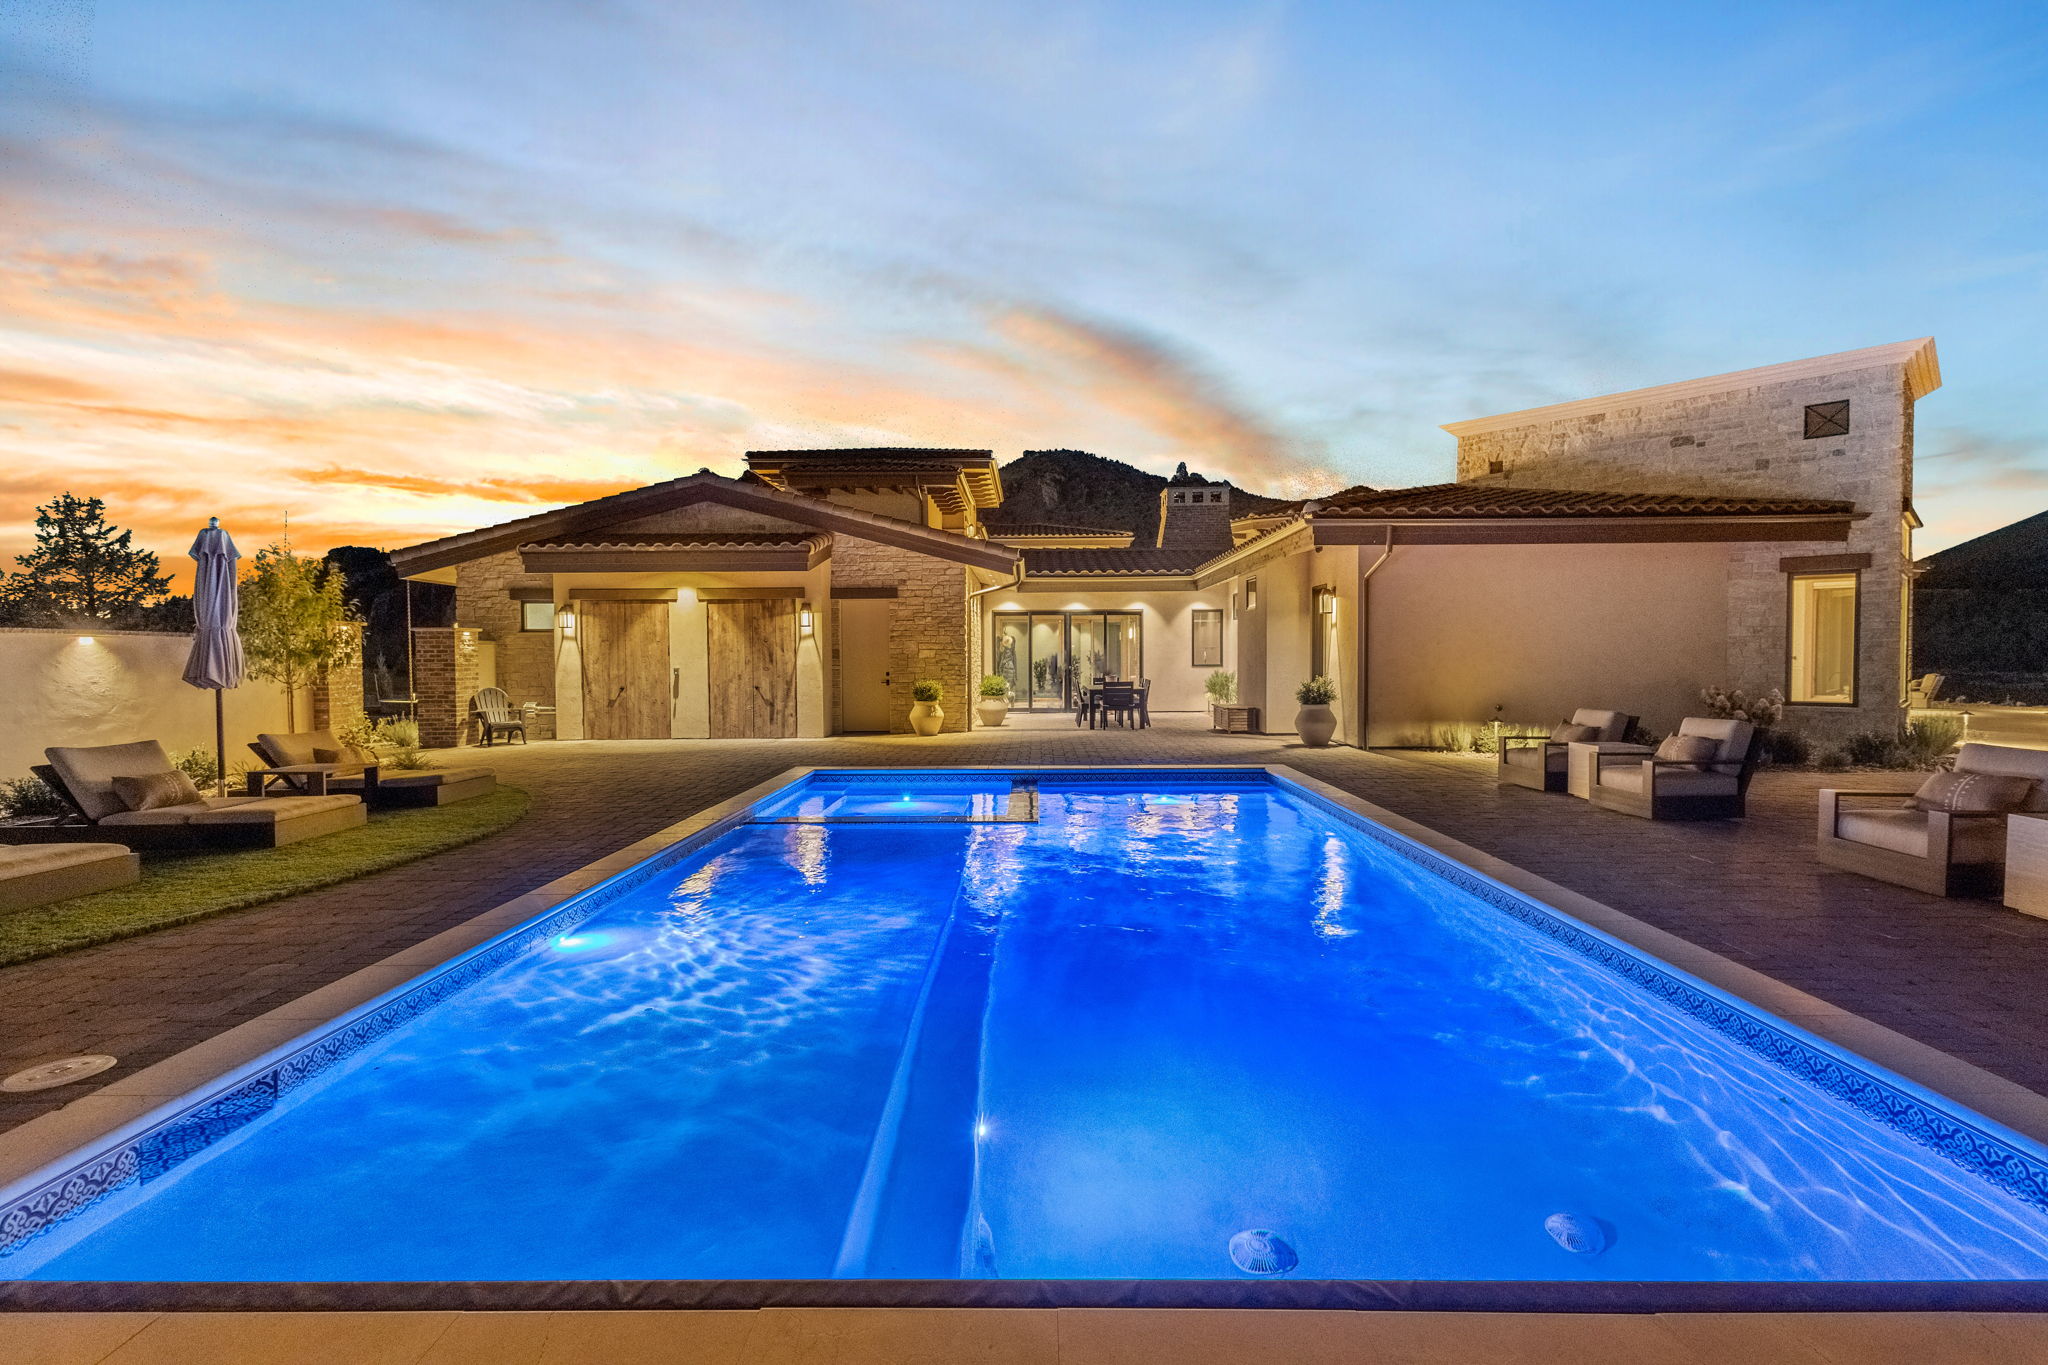
Guest quarters, a shop, a barn or stables, a pool, and landscape are planned alongside the main home, with placement and access considered together — where the community's guidelines allow.
New homes at Ranch at the Canyons go through the community's architectural review under its design guidelines. We design with those standards in mind from the start so the process moves smoothly — but the review and any approvals are administered by the community, not by Sunrise, and parcel-specific details should always be confirmed.
Central Oregon is known for abundant sunshine, low humidity, cool evenings, and four distinct seasons — often described as receiving roughly 300 days of sunshine each year. On the exposed rim at Ranch at the Canyons, that climate brings long views and real advantages along with open wind exposure, winter snow and freeze-thaw, an irrigation season that greens the farmland, and a wildfire-aware approach to siting and materials. It's a place made for year-round recreation. Visit Central Oregon ↗
Life at Ranch at the Canyons reaches from the ranch's own vineyards and stables to Smith Rock, the Crooked River, and the towns of Terrebonne, Redmond, and Bend just beyond the gates.
The Crooked River canyon and world-famous Smith Rock State Park sit at the doorstep, with climbing, hiking, and riding trails, and Mt. Bachelor and the Cascade Lakes a drive to the southwest.
Smith Rock State Park Visit ↗ Mt. Bachelor Visit ↗ Central Oregon recreation Visit ↗Within the gates, the ranch's Old Winery Clubhouse, Tuscan Stables and riding trails, Monkey Face Vineyard, and miles of preserved farmland shape a distinctly equestrian, vineyard-country way of life.
Riding & trails near Smith Rock Visit ↗ Visit Central Oregon Visit ↗ Visit Redmond Visit ↗Terrebonne is minutes away, with Redmond and its airport a short drive, and Bend's dining, culture, and services within easy reach — town convenience without giving up the quiet.
Visit Redmond Visit ↗ Visit Bend Visit ↗ Visit Central Oregon Visit ↗Community amenities are maintained by Ranch at the Canyons; local recommendations are shared as a courtesy, with hours and access maintained by each organization.
The Cascades, Smith Rock, and the canyon are the reason to build here. We orient the home, its glass, and its outdoor rooms to capture those corridors — framing the horizon from the spaces you'll live in most.
Refined Tuscan and Mediterranean estates suit the ranch beautifully, but so can mountain modern, contemporary, or ranch-estate design. The style is chosen for the owner and the site — timeless and authentic, never a copy.
On large acreage, the home is one part of a composition — guest villa, shop, stables, pool, courtyards, and landscape. Planning them together from the start is what makes an estate feel effortless and complete.
Yes. Ranch at the Canyons is a private, gated estate and equestrian community near Terrebonne, set above the Crooked River canyon near Smith Rock. Its masterplan is built around a limited number of large acreage homesites, along with commonly owned farmland and protected land along the river.
Yes. Homesite owners may generally select the builder that best fits their project, provided the builder meets the community's requirements and the home passes its architectural review. Sunrise is an approved builder at Ranch at the Canyons — a designation earned through the community's rigorous vetting process — and has been building within its gates for more than ten years, completing eight custom homes. Choosing a builder with that depth of experience on large acreage, canyon-rim view lots, and estate-scale homes can make the planning and approval process considerably smoother.
Yes. As a private community, Ranch at the Canyons maintains design guidelines and an architectural review process. We design with those standards in mind from the start so the process moves smoothly, but the review and any approvals are administered by the community, not by Sunrise.
Ideally, yes. Bringing a builder into the conversation before you buy lets us help evaluate the view corridors, the canyon rim and topography, access and utilities, and how an estate program fits the acreage — often revealing which homesites best suit your vision before you commit.
Yes. On large acreage lots, the Cascade and Smith Rock view corridors, the canyon rim, well and septic or community utilities, irrigation, driveway and fire-apparatus access, and rock and grading all shape the design and budget. We walk the site early with you and your Realtor to understand its opportunities and constraints; final determinations rest with the community and the applicable agencies.
Ranch at the Canyons is known for its equestrian character, including community stables and riding trails with access toward Smith Rock. Whether and how horses are kept on an individual homesite depends on the community's rules and the parcel, which should be confirmed with Ranch at the Canyons. We design barns, paddocks, and outbuildings around what a property allows.
Often, on acreage of this size — but what is permitted depends on the community's guidelines and the specific homesite. We plan guest quarters, shops, and barns alongside the main home from the beginning so placement, access, and utilities all work together, subject to architectural review.
No. Some clients arrive with an architect, interior designer, or completed plans, while others are just beginning. If you're assembling your team, we'll recommend architects whose design philosophy, communication style, and personality fit your project.
And through Sunrise Interiors, our in-house interior design and selections studio, finishes, lighting, cabinetry, and budgets are coordinated with construction from the start.
That's perfectly fine. We regularly build homes designed by architects our clients have chosen, and we're just as comfortable joining projects that already have completed construction documents. Our role is to become a collaborative member of your team, working with your architect, designer, engineers, and trades to move the project from drawings to a beautifully built estate.
Yes. Through Sunrise Interiors, our sister interior design and selections studio, clients can coordinate finishes, lighting, tile, flooring, hardware, and furnishings with a team that understands luxury custom homes. Prefer your own designer? We collaborate seamlessly.
The community is known for Tuscan and Mediterranean-inspired estates, and that heritage suits the setting beautifully — but it isn't the only path. Mountain modern, contemporary, and refined ranch estates can all belong when they respond to the views, the canyon, and the acreage. The most successful homes are designed for the owner and the site rather than a single prescribed look, within the community's guidelines.
Every estate is unique. Design, engineering, architectural review, permitting, site and infrastructure work, selections, and the scope of any guest quarters, shops, or equestrian facilities all influence the timeline. We develop realistic schedules early rather than promising a fixed duration.
Yes. In addition to new estate construction, Sunrise completes whole-home rejuvenations and additions — updating finishes, reworking spaces, and adding outdoor living or outbuildings — with the same craftsmanship we bring to new custom homes, subject to the community's approvals.
No. Sunrise builds custom homes and estates throughout Central Oregon — Bend, Redmond, Sisters, Powell Butte, Terrebonne, and the surrounding communities and rural areas. Ranch at the Canyons is one of the distinctive places where we've had the privilege of building.
Sunrise builds throughout the region — from gated estate and equestrian communities to resort, golf, and mountain-town settings. Explore more guides in the series, with additional communities on the way.
Whether you are still searching for the right homesite, already own acreage within the gates, or have plans in hand, bringing Sunrise into the conversation early can lead to better decisions, smoother approvals, and an estate that responds naturally to its extraordinary setting.
Begin the conversation